
When you assess a property before renovation, look beyond dated finishes to the structural, mechanical, and layout issues that constrain its value. You’ll need to prioritize safety, verify permit requirements, and compare projected costs with realistic resale or rental returns. The right upgrades can improve function, efficiency, and curb appeal—but not every improvement pays off equally. The difference often comes down to what you change first.
Building Transformations That Boosted Property Value
Strategic building transformations can raise property value by improving usable space, energy performance, and code compliance. You can evaluate each proposed upgrade against documented costs, inspection findings, and likely buyer demand.
Prioritize work that corrects hazards, such as deteriorated wiring, failing fire separations, or water intrusion, before cosmetic improvements. A licensed professional can verify structural capacity, permit requirements, and accessible egress, reducing liability and costly rework.
For older properties, historic preservation may protect distinctive materials while requiring compatible repairs and approvals. You can pair that approach with durable interior decoration, selecting finishes that meet fire ratings, resist wear, and support maintenance.
Track energy savings and completed inspections to substantiate improvements during appraisal. When you align safety, compliance, and market evidence, you’ll make informed investments that strengthen both property performance and resale value.
From Dated Layout to Modern, Functional Space
You can open up a dated layout by confirming which walls are non-load-bearing and locating utilities before work begins.
Modernize key features with code-compliant systems and finishes suited to your home’s demands.
Then improve everyday functionality by planning clear circulation, accessible storage, and safe task areas.
Open Up the Layout
When dated layouts divide a home into small, disconnected rooms, opening the plan can improve circulation, daylight, and usable space. Before removing walls, you’ll need a qualified professional to identify load-bearing elements, inspect utilities, and verify permit requirements.
Structural changes require engineered support; cutting into a bearing wall without it can compromise the building’s stability. You should also map traffic paths and preserve clear access to exits, stairs, and essential rooms.
A carefully planned opening can connect a kitchen and living area without eliminating useful storage or creating noise problems. Consider partial openings, widened doorways, or beams where full removal isn’t practical.
Coordinate interior aesthetics with the new sightlines, and use landscaping strategies to improve views and daylight through existing windows. Compare construction costs with expected resale benefits before approving the scope.
Modernize Key Features
Once the layout works, modernize high-impact features such as kitchens, bathrooms, lighting, and heating controls to improve function and appeal. Assess each system before selecting upgrades; verify electrical capacity, ventilation, plumbing condition, and code requirements. You’ll reduce hazards and avoid costly rework by coordinating licensed trades.
| Feature | Technical priority |
|---|---|
| Kitchen | Add grounded circuits and safe clearances |
| Bathroom | Install protected outlets and exhaust ventilation |
| Lighting | Specify efficient fixtures and suitable controls |
| Heating | Use compatible thermostats and verify system operation |
Preserve sound original details where Historical preservation matters, while using restrained aesthetic enhancements to signal quality. Don’t conceal wiring, pipes, or access panels behind finishes; maintain serviceability and fire safety. Document permits, product specifications, and completed inspections. These visible upgrades can strengthen buyer confidence and support value, but only when they perform reliably and meet applicable standards. Choose durable, repairable materials, and test controls before closing walls or handing over the property.
Improve Everyday Functionality
Improve everyday functionality by aligning circulation, storage, and work zones with how occupants use the space. Start by mapping daily routes, noting bottlenecks, door swings, and conflicts between cooking, cleaning, and passage. You’ll improve flow by relocating nonstructural partitions, widening clear paths, or repositioning appliances; verify load-bearing conditions before altering walls.
Add storage where items are used, securing tall units to studs and keeping exits unobstructed. Plan task lighting and accessible outlets without overloading circuits; have a licensed electrician assess capacity and protection requirements.
Choose durable, slip-resistant finishes suited to traffic and moisture. Coordinate interior decor with practical maintenance, not just appearance. If garden landscaping affects entry routes, provide stable, well-drained paths and adequate lighting.
Measure clearances, confirm ventilation, and check applicable codes before construction. These changes make routines safer and help buyers recognize usable space.
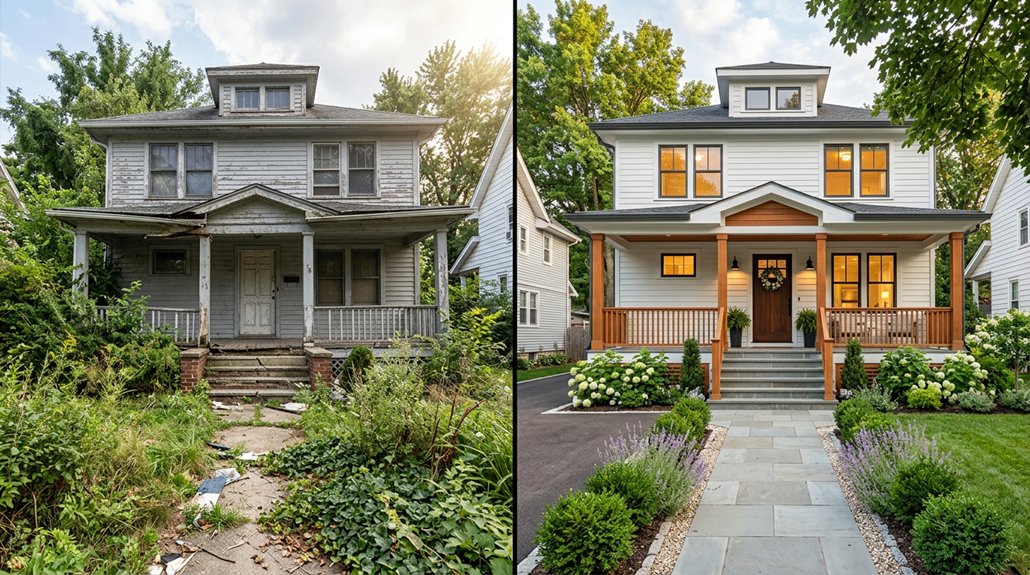
From Worn-Out Exterior to Standout Curb Appeal
How much value can a tired exterior conceal? You’ll reveal its potential by inspecting the building envelope before choosing cosmetic upgrades. Check siding, masonry, trim, and entry surfaces for moisture damage, loose components, and trip hazards. Repair defects first; fresh finishes can’t compensate for compromised materials.
| Upgrade | Value and safety check |
|---|---|
| Landscaping enhancements | Keep paths clear; direct runoff away from foundations. |
| Exterior lighting | Illuminate entrances and steps; shield fixtures from weather. |
Next, coordinate durable colors, clean lines, and well-maintained planting to create a coherent street-facing presentation. You’ll improve first impressions while reducing visible neglect, but assess drainage, access, and fixture placement before work begins. Use qualified contractors for elevated repairs, and verify that changes meet local codes. A documented before-and-after review helps you judge whether the investment improved appearance without overlooking hazards.
From High Energy Bills to Efficient Buildings
You can reduce heat loss by upgrading insulation and sealing air leaks, while checking that ventilation remains safe and adequate.
Modernize heating and cooling equipment to improve efficiency, and have qualified technicians verify proper installation and combustion safety.
Add smart energy controls to manage demand and track performance without compromising comfort or system limits.
Upgrade Insulation And Sealing
When heat escapes through poorly insulated walls, roofs, or gaps around windows, energy bills rise and comfort suffers. You can reduce these losses by upgrading thermal insulation in attics, exterior walls, and floors, selecting materials suited to each assembly’s climate and moisture conditions.
Pair insulation with air sealing around penetrations, joints, and openings; sealing alone won’t correct inadequate insulation, and insulation won’t stop uncontrolled drafts.
Before work begins, you should inspect for water intrusion, damaged wiring, pests, and existing hazardous materials. Address moisture sources first, and follow fire-safety requirements around chimneys, recessed lights, and electrical equipment.
A qualified professional can assess ventilation needs and prevent trapped moisture that may damage framing or encourage mold.
After installation, verify coverage and seal continuity. You’ll gain steadier indoor temperatures, lower energy use, and a more efficient building that supports long-term property value.
Modernize Heating And Cooling
An outdated heating and cooling system can drive up energy bills and leave rooms unevenly comfortable. Start by having a licensed technician assess equipment age, capacity, duct condition, and combustion safety.
An oversized unit may cycle frequently, wasting energy and increasing wear; an undersized one may struggle during extreme temperatures. Replace failing equipment with properly sized, high-efficiency models, and verify airflow and ventilation after installation.
Seal or repair ducts where needed, especially in unconditioned spaces, to limit losses. Smart thermostats can schedule temperatures around occupancy and help you monitor system performance without replacing essential equipment safeguards.
For homes without ducts, ductless systems can provide zoned heating and cooling with less distribution loss. Ask your contractor to test refrigerant lines, electrical connections, drainage, and carbon monoxide levels before operation.
Keep service records to support maintenance and resale confidence.
Add Smart Energy Controls
Smart energy controls can reduce utility costs by matching electricity use to occupancy, schedules, and real-time demand. Smart thermostats let you set temperature schedules, limit extreme settings, and coordinate heating and cooling with occupancy sensors.
Before installation, confirm equipment compatibility and wiring requirements; incorrect connections can damage systems or create electrical hazards.
Use Energy monitoring to track consumption by circuit or major load, then compare readings against operating hours and utility bills. This analysis helps you identify waste, verify savings, and detect unusual demand that may signal equipment faults.
Configure alerts for temperature excursions and unexpected energy spikes, but preserve manual overrides for occupants and maintenance staff.
Secure network access, update device firmware, and restrict control permissions.
With documented settings and measured results, you can improve efficiency while supporting reliable, safe building operation.
From Underused Space to Profitable Rental Potential
Converting underused areas—such as basements, garages, or detached outbuildings—into rental units can add income and increase property value, but only if the space meets local zoning, building, fire, and habitability requirements. Check zoning regulations before design; permitted uses, parking rules, and unit limits vary by jurisdiction.
Historical context can also matter: older properties may face preservation restrictions or require specialized approvals. Have a qualified professional assess foundations, moisture, ventilation, electrical capacity, plumbing, and ceiling height.
Provide safe egress, smoke and carbon monoxide alarms, fire-rated separations, and adequate natural light where required. Insulate and soundproof shared walls to protect comfort and privacy.
Confirm utility connections and accessible routes, then obtain permits and inspections before occupancy. Don’t advertise the space as a legal rental until authorities approve its use.
How to Measure Renovation Costs Against Property Returns
Before committing to a renovation, compare its full cost with the value it’s likely to add. Start with a current Market valuation, then estimate the post-project value using comparable properties and a qualified appraiser. Don’t rely on optimistic listing prices.
Build a complete budget that includes design, permits, materials, labor, temporary housing, financing, and a contingency for hidden defects. Obtain inspections before work begins, especially for structural, electrical, plumbing, and hazardous-material risks. Unresolved safety issues can delay approval and undermine returns.
Your Investment analysis should compare projected value gain and rental income with total costs, carrying expenses, and likely selling fees. Calculate return on investment and test conservative, expected, and high-cost scenarios.
Check local code requirements and confirm contractors carry appropriate insurance. Proceed only if the projected return justifies the risk and you can fund essential safety work without cutting corners.
Frequently Asked Questions
How Do I Choose a Qualified Contractor for a Property Transformation?
Choose a contractor by verifying licensing, insurance, references, and relevant project experience before signing. Confirm contractor credentials with your local licensing authority, and check complaint records and completed work.
Request itemized bids from at least three firms, then compare scope, materials, exclusions, payment schedules, and warranties—not just price.
Ask who’ll supervise the site, how crews manage hazards and permits, and how they’ll document progress.
Require a written renovation timeline with milestones and delay procedures.
What Permits Might I Need Before Starting a Renovation?
Before renovating, you may need building, electrical, plumbing, mechanical, demolition, or zoning permits; requirements depend on your location and project scope. Think of permits as a flight checklist: skipping one can ground work when inspectors spot unsafe wiring.
Check local renovation guidelines and ask your building department which Permit types apply. You’ll often need plans, contractor details, and inspections.
Secure approvals before work begins, and keep permits onsite to support safe, compliant construction.
How Can I Protect My Home and Belongings During Construction?
Protect your home and belongings by separating construction zones, sealing vents, and covering floors and furniture with durable barriers.
Store valuables, medications, and important documents in a locked room or off-site.
Confirm Home security systems remain active, and restrict contractor access with clear entry procedures.
Before work begins, document existing conditions and review Insurance coverage with your provider; verify protections for theft, accidental damage, and contractor liability.
Inspect barriers and locks daily for gaps, damage, or unauthorized access.
What Financing Options Are Available for Major Renovation Projects?
You can finance a major renovation through several routes—but the wrong choice could strain your budget before work begins. Home equity loans offer predictable payments, while a home equity line of credit provides flexible access to funds.
You might also compare renovation grants, personal loans, cash-out refinancing, or contractor financing. Check eligibility, fees, interest rates, and repayment terms carefully.
Keep a contingency reserve, and confirm funding covers permits, safety upgrades, and unexpected structural repairs.
How Should I Plan for Unexpected Delays or Construction Costs?
Plan for delays and added costs by building contingency planning into your schedule and budget. Set aside 10–20% of your project cost for cost overruns, and add time buffers for permitting, inspections, material delivery, and weather.
Ask your contractor to identify high-risk tasks, long-lead items, and safety dependencies before work begins.
Track spending and milestones weekly, document changes in writing, and avoid cutting safety requirements to recover lost time or money.
Leave a Reply